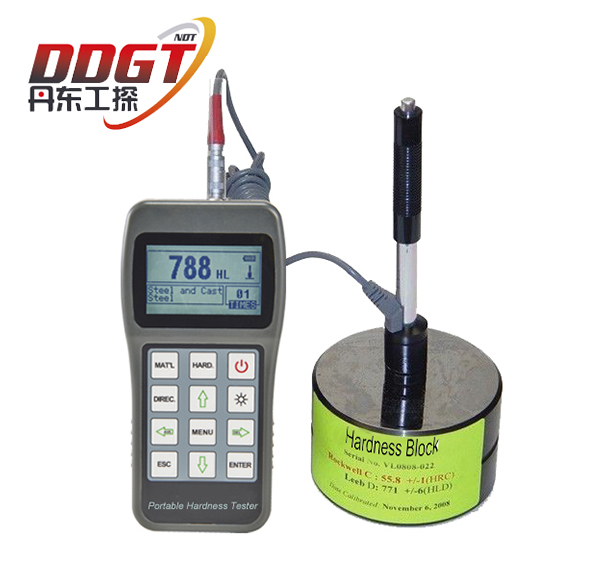
Features
l Compact plastic case,suitable for use under poor working conditions. Test at any angle, even upside down.
l Wide measuring range. It can measure the hardness of all metallic materials. Direct display of hardness scales HRB, HRC, HV, HB, HS, HL
l Large LCD screen, showing all functions and parameters. With EL background light.
l Large capacity memory could store 600 groups information.
l Datapro Software to connect with PC via USB port. Micro printer support
l Software calibration function.
Technical Specifications
l Measuring range:
(170-960)HLD,(17-68.5)HRC,(19-651)HB,(80-976)HV,(30-100)HS,(59-85)HRA,(13-100)HRB
l Measuring direction:360°(↓↖↗↘↙→←↑)
l Hardness Scale:HL、HB、HRB、HRC、HRA、HV、HS
l Display: LCD
l Data memory:max. 600 groups(relative to impact times 32-1)
l Working voltage:3V(2 AA size alkaline battery)
l Continuous working period:about 100 hours(With backlight off)
l Communication interface:USB
Main Applications
l Die cavity of molds
l Bearings and other parts
l Failure analysis of pressure vessel, steam generator and other equipment
l Heavy work piece
l The installed machinery and permanently assembled parts.
l Testing surface of a small hollow space
l Material identification in the warehouse of metallic materials
l Rapid testing in large range and multi-measuring areas for large-scale work piece
Configuration
| No. | Item | Quantity | Remarks |
Standard Configuration | 1 | DGT-HT310 Main unit | 1 |
|
2 | D type impact device | 1 | With cable |
3 | Standard test block | 1 |
|
4 | Cleaning brush (I) | 1 |
|
5 | Small support ring | 1 |
|
6 | Battery Charger | 1 |
|
7 | Paper for printing | 1 |
|
8 | Manual | 1 |
|
9 | Instrument package case | 1 |
|
10 | DataPro software | 1 |
|
11 | Communication cable | 1 |
|
12 | Calibration Certificate | 1 |
|
Optional Configuration | 13 | Cleaning brush (II) | 1 | For G type impact device |
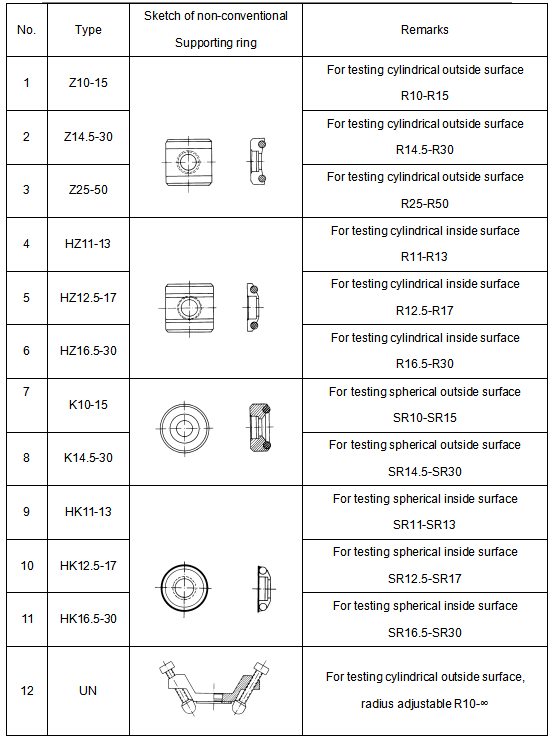
14 | Other type of impact devices and support rings |
|
|
Material | Method | Impact device |
D/DC | D+15 | C | G | E | DL |
Steel and cast steel | HRC | 20-68.5 | 19.3-67.9 | 20.0-69.5 |
| 22.4-70.7 | 20.6-68.2 |
HRB | 38.4-99.6 |
|
| 47.7-99.9 |
| 37.0-99.9 |
HRA | 59.1-85.8 |
|
|
| 61.7-88.0 |
|
HB | 127-651 | 80-638 | 80-683 | 90-646 | 83-663 | 81-646 |
HV | 83-976 | 80-937 | 80-996 |
| 84-1042 | 80-950 |
HS | 32.2-99.5 | 33.3-99.3 | 31.8-102.1 |
| 35.8-102.6 | 30.6-96.8 |
Cold work tool steel | HRC | 20.4-67.1 | 19.8-68.2 | 20.7-68.2 |
| 22.6-70.2 |
|
HV | 80-898 | 80-935 | 100-941 |
| 82-1009 |
|
Stainless steel | HRB | 46.5-101.7 |
|
|
|
|
|
HB | 85-655 |
|
|
|
|
|
HV | 85-802 |
|
|
|
|
|
Grey cast iron | HRC |
|
|
|
|
|
|
HB | 93-334 |
|
| 92-326 |
|
|
HV |
|
|
|
|
|
|
Nodular cast iron | HRC |
|
|
|
|
|
|
HB | 131-387 |
|
| 127-364 |
|
|
HV |
|
|
|
|
|
|
Cast aluminum alloys | HB | 19-164 |
| 23-210 | 32-168 |
|
|
HRB | 23.8-84.6 |
| 22.7-85.0 | 23.8-85.5 |
|
|
BRASS(copper-zinc alloys) | HB | 40-173 |
|
|
|
|
|
HRB | 13.5-95.3 |
|
|
|
|
|
BRONZE(copper-aluminum/tin alloys) | HB | 60-290 |
|
|
|
|
|
Wrought copper alloys | HB | 45-315 |
|
|
|
|
|
|
|
|
|
|
|
|
|